Share this with your friends


239.745.8903
Real Estate Company
13464 Turnleaf Blvd, Punta Gorda, FL 33955
- $369,990
- 4
- BD
- 2.5
- BA
- 2,235
- SqFt




- List Price
- $369,990
- Listing Price
- $369,990
- Days on Market
- 1
- MLS#
- 226036823
- Bedrooms
- 4
- Bathrooms
- 2.5
- Living Sq. Ft
- 2,235
- Land SqFt
- 2,825
- Lot Size
- 8,712
- Approx. Lot Size
- 50 x 50 x 132 x 132
- Property Class
- Single Family Residential
- Elementary School
- East
- Middle School
- Punta Gorda
- High School
- Charlotte
- Building Design
- Single Family Residence
- Status Type
- New Construction
- Status
- ACTIVE
- County
- Charlotte
- Region
- OA01 - Out of Area
- Development
- Turnleaf In Punta Gorda
- Subdivision
- Turnleaf In Punta Gorda
Property Description
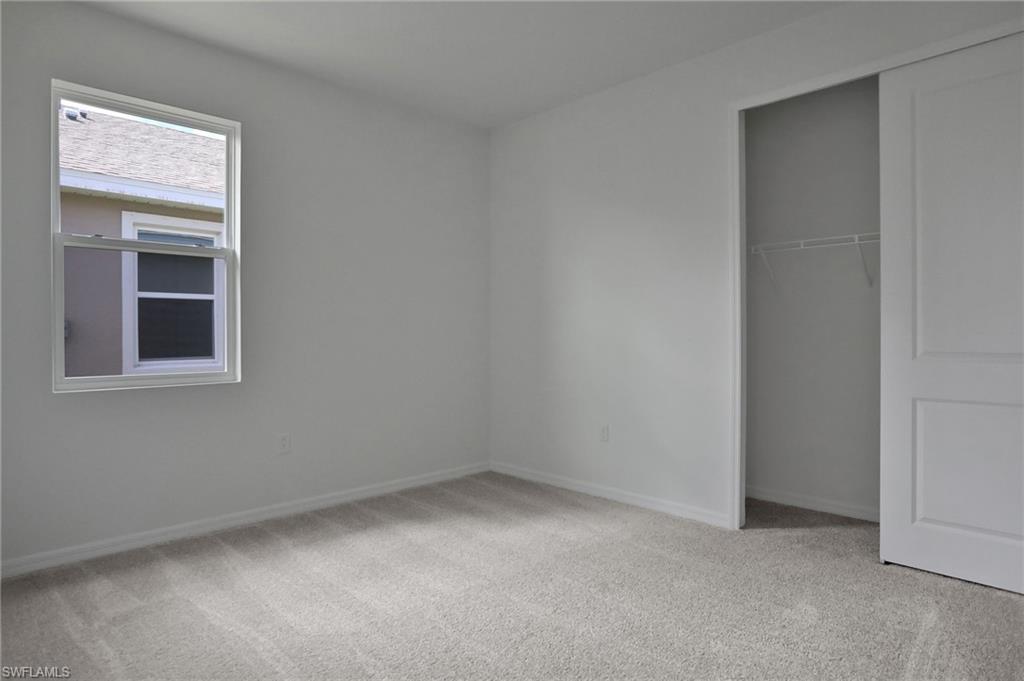
One or more photo(s) has been virtually staged, AI generated or rendered. The RAVENNA floorplan offers 2,235 square feet of thoughtfully designed single-story living. This spacious home features 3 bedrooms, 2.5 bathrooms, and a 2-car garage, combining comfort and functionality in a stylish layout. The open-concept design includes a large family room, dining area, and a gourmet kitchen with a center island and walk-in pantry—perfect for entertaining or everyday living. The primary suite serves as a private retreat with a luxurious bathroom and an expansive walk-in closet. Two additional bedrooms share a full bath, while a convenient half-bath is ideal for guests. A covered lanai extends the living space outdoors. Self guided tours available.
/u.realgeeks.media/skycoastalrealty/newlogo-cloudincoastal-black.png)
Additional Information
- Tax Amount
- $2,279
- Tax Year
- 2025
- Year Built
- 2026
- Garage Spaces
- 2
- furnished
- Unfurnished
- Pets
- With Approval
- Amenities
- Bocce Court, Clubhouse, Park, Pool, Community Room, Dog Park, Internet Access, Pickleball, Playground, Sidewalks, Volleyball, Gated
- View
- Landscaped Area
- Boat Access
- None
- Waterfront Description
- None
- Lot Description
- Regular
- Lot Size
- 0.2
- Construction
- Concrete, Wood Frame, Stucco, Wood Siding
- Parking
- Driveway Paved, Attached
- Roof
- Shingle
- Flooring
- Carpet, Laminate, Tile, Vinyl
- Windows
- Double Hung, Impact Resistant Windows
- Water
- Central
- Sewer
- Central
- Cooling
- Central Electric
- Irrigation
- Reclaimed
- Interior Features
- Split Bedrooms, Walk-In Closet(s)
- Equipment/Appliances Included
- Dishwasher, Disposal, Microwave, Range
- Dining Description
- Dining - Living
- Kitchen
- Pantry
- Master Bath Description
- Dual Sinks
- Total One Time Fees
- 250
- HOA Fee
- $403
- HOA Fee Freq
- Quarterly
- Total Annual Recurring Fees
- $3412
Mortgage Calculator
Courtesy of Olympus Executive Realty
The data relating to real estate for sale on this limited electronic display comes in part from the Southwest Florida MLS Listing Service. Properties listed with brokerage firms other than our company are marked with the BR Program Icon or the BR House Icon and detailed information about them includes the name of the Listing Brokers. The properties displayed may not be all the properties available through the BR Program. The source of this real property information is the copyrighted and proprietary database compilation of the participating Southwest Florida MLS organizations and is Copyright 2026 Southwest Florida MLS organizations. All rights reserved. The accuracy of this information is not warranted or guaranteed. This information should be independently verified if any person intends to engage in a transaction in reliance upon it. Some properties that appear for sale on this limited electronic display may no longer be available. Data last updated .