390 12th AVE NW, Naples, FL 34120
- $798,000
- 4
- BD
- 3
- BA
- 2,988
- SqFt








- List Price
- $798,000
- Listing Price
- $798,000
- Days on Market
- 51
- MLS#
- 226027096
- Bedrooms
- 4
- Bathrooms
- 3
- Living Sq. Ft
- 2,988
- Lot Size
- 90,605
- Property Class
- Single Family Residential
- Building Design
- Single Family Residence
- Status Type
- Resale Property
- Status
- ACTIVE
- County
- Collier
- Region
- NA44 - GGE 14,16-18,23-25,49,50,67-78
- Development
- Golden Gate Estates
- Subdivision
- Golden Gate Estates
Property Description
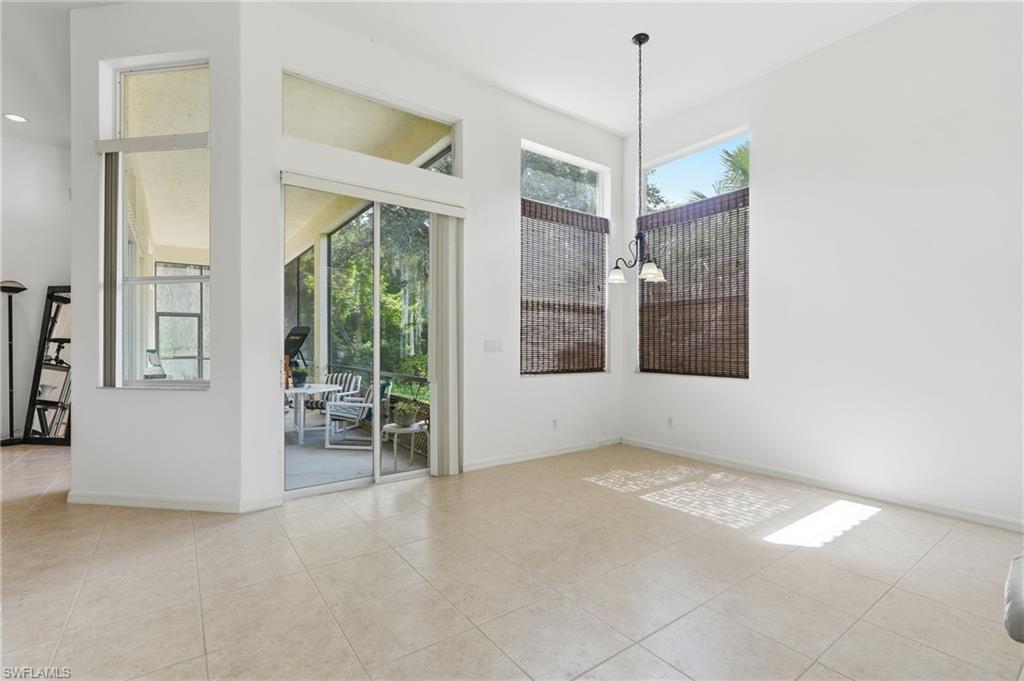
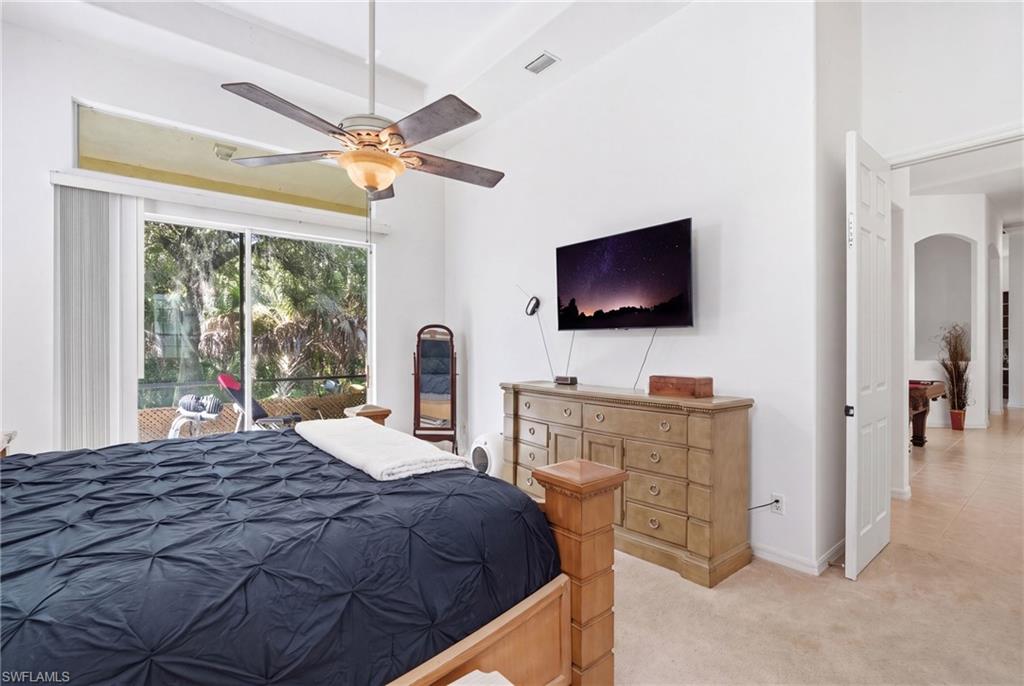
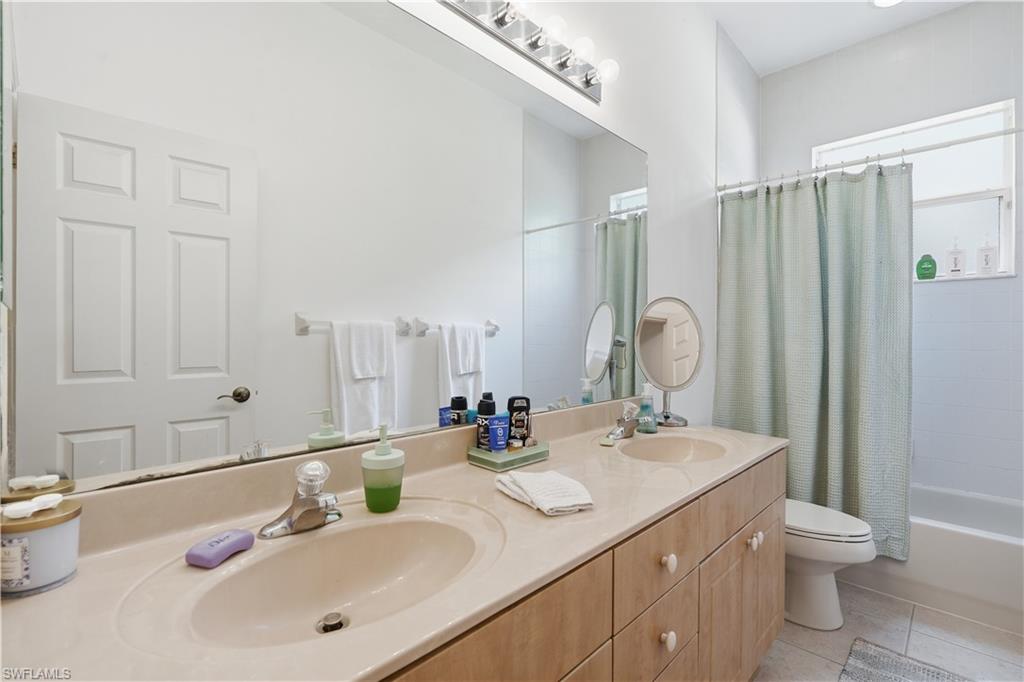
This exceptional Grande Floridian model by Waterways Builders, Defined by soaring ceilings and wrapped in spectacular natural light, this estate property features 4 bedrooms, an elegant formal dining room, and a quiet home office. The gourmet kitchen features a central island, abundant workspace, and a walk-in pantry, flowing seamlessly into the home's open livable areas. A luxurious primary retreat features separate vanities, a soaking tub, and dual walk-in closets. Practical assets include a massive laundry room with a utility sink, Huge Walk-in Pantry, a 3-car garage with epoxy floor, and vital infrastructure updates including newer A/C units, a newer hot water heater, and an active irrigation system.Enjoy peaceful evening sunsets from the screened lanai. Located minutes from world-class Gulf beaches, elite shopping, and fine dining via the new Vanderbilt Beach Road extension, this lovingly maintained home represents the pinnacle of the Naples lifestyle. Some photos have been virtually enhanced.
/u.realgeeks.media/skycoastalrealty/newlogo-cloudincoastal-black.png)
Additional Information
- Tax Year
- 2025
- Year Built
- 2006
- Garage Spaces
- 3
- furnished
- Partially
- Pets
- Yes
- Amenities
- Barbecue, Bike Storage, Guest Room, Internet Access
- Community Type
- No Subdivision, Non-Gated
- View
- Landscaped Area, Trees/Woods
- Boat Access
- None
- Waterfront Description
- None
- Building Description
- 1 Story/Ranch
- Lot Size
- 2.08
- Restrictions
- None
- Rear Exposure
- S
- Roof
- Tile
- Flooring
- Carpet, Tile
- Exterior Features
- Screened Lanai/Porch
- Water
- Softener, Well
- Sewer
- Septic Tank
- Cooling
- Ceiling Fan(s), Central Electric, Heat Pump
- Interior Features
- Laundry Tub, Pantry, Smoke Detectors, Vaulted Ceiling(s), Walk-In Closet(s)
- Equipment/Appliances Included
- Auto Garage Door, Cooktop - Electric, Dishwasher, Disposal, Dryer, Microwave, Refrigerator/Freezer, Security System, Smoke Detector, Washer, Water Treatment Owned
- Rooms
- Den - Study, Great Room, Guest Bath, Guest Room, Home Office, Laundry in Residence, Screened Lanai/Porch
- Storm Protection
- Impact Resistant Windows, Shutters - Manual
- Furnished Description
- Partially
Mortgage Calculator
Courtesy of Coldwell Banker Realty.
The data relating to real estate for sale on this limited electronic display comes in part from the Southwest Florida MLS Listing Service. Properties listed with brokerage firms other than our company are marked with the BR Program Icon or the BR House Icon and detailed information about them includes the name of the Listing Brokers. The properties displayed may not be all the properties available through the BR Program. The source of this real property information is the copyrighted and proprietary database compilation of the participating Southwest Florida MLS organizations and is Copyright 2026 Southwest Florida MLS organizations. All rights reserved. The accuracy of this information is not warranted or guaranteed. This information should be independently verified if any person intends to engage in a transaction in reliance upon it. Some properties that appear for sale on this limited electronic display may no longer be available. Data last updated .